Why does a sofa that fits the floor plan still look wrong? The answer sits above eye level. A homeowner or designer measures a room, assumes standard furniture will fit, and orders pieces that compress a low ceiling or disappear inside a tall room. Ceiling height dictates proportion, scale, and clearance. Calculating vertical ratios before selecting any piece prevents buying oversized items that crowd a compact room or undersized items lost in an open one. See also: acoustic treatments for tall rooms.
Contents
- What is the standard residential ceiling height and why does it matter for furniture?
- How do you calculate furniture scale based on ceiling height?
- Which furniture layouts work best in rooms with low ceilings under eight feet?
- How should you plan layouts for double-height ceilings and vaulted rooms?
- Does ceiling height change lighting fixture selection and placement?
- How do window heights and door proportions interact with furniture placement?
Key takeaways
- Standard residential ceiling heights range from 8 to 10 feet in most North American and European homes built after 1950.
- Furniture scale relative to ceiling height follows proportional rules: tall case pieces should not exceed two-thirds of the total floor-to-ceiling measurement.
- Rooms with ceilings below eight feet require horizontal furniture arrangements that emphasize width over height to prevent a compressed feeling.
- Double-height ceilings exceeding fourteen feet demand furniture groupings anchored by substantial vertical elements like tall floor lamps, large-scale artwork, or built-in shelving to bridge the gap between human scale and the room's volume.
- Ceiling height directly dictates how far pendant lights and chandeliers can hang to maintain safe head clearance while providing adequate task lighting.
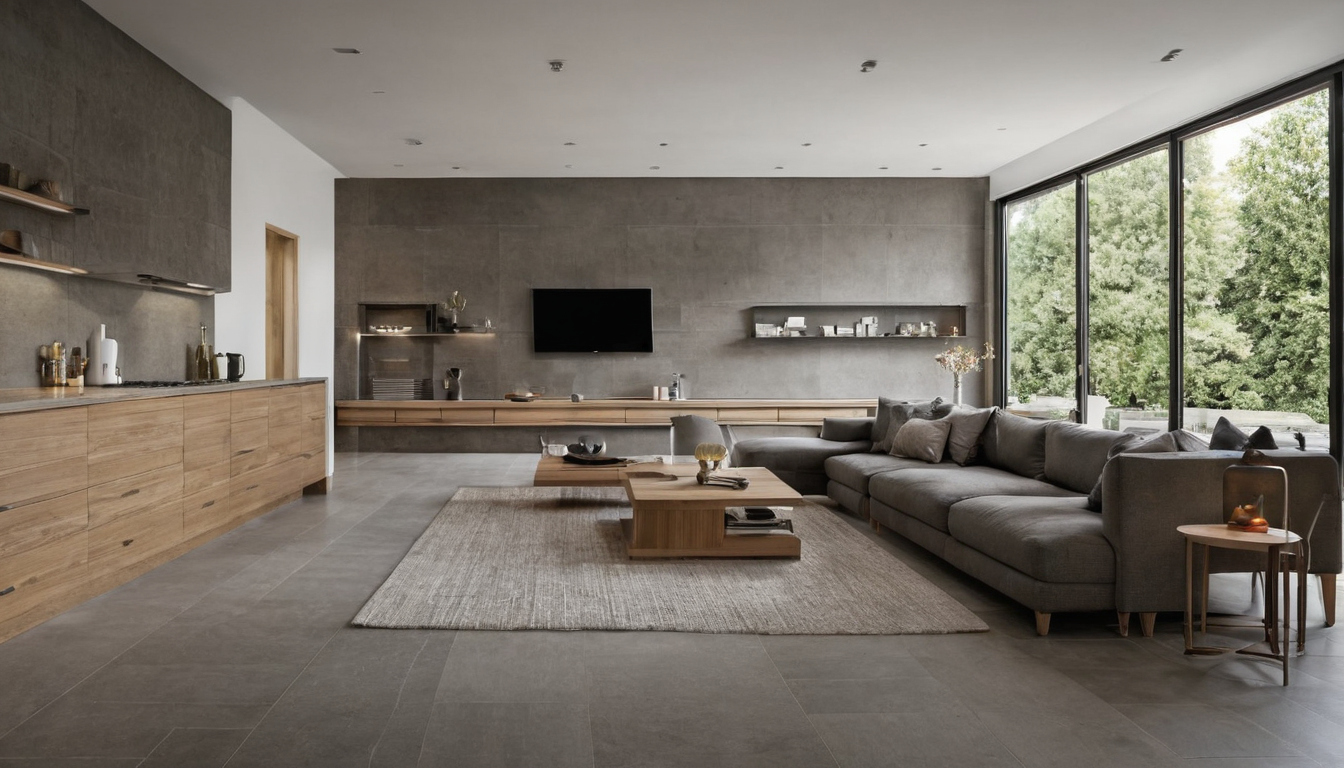
How Ceiling Height Changes the Way You Should Plan Furniture Layouts.
What is the standard residential ceiling height and why does it matter for furniture?
Standard residential ceiling heights range from 8 to 10 feet in most North American and European homes built after 1950. This measurement sets the vertical limits that determine whether typical retail furniture will look correctly scaled or out of proportion within a given room layout.
A nine-foot ceiling gives tall case pieces and upright shelving enough visual breathing room to anchor a wall without crowding the occupants. An eight-foot ceiling compresses that same furniture, forcing the eye downward and making the room feel smaller than its square footage suggests. Furniture scale depends on the vertical gap between the top of a cabinet or the back of a chair and the ceiling. When that gap shrinks below a comfortable threshold, even well-proportioned items start to look oversized.
Vertical space also dictates how fixtures and finishes interact with the air you breathe. ENERGY STAR states that qualified LED lighting uses at least 75 percent less energy and lasts up to 25 times longer than incandescent lighting (ENERGY STAR LED lighting guidance). Choosing low-heat LED sources matters in rooms where the ceiling sits close to seated head height, because excessive heat output near the ceiling changes how air circulates around tall furniture arrangements.
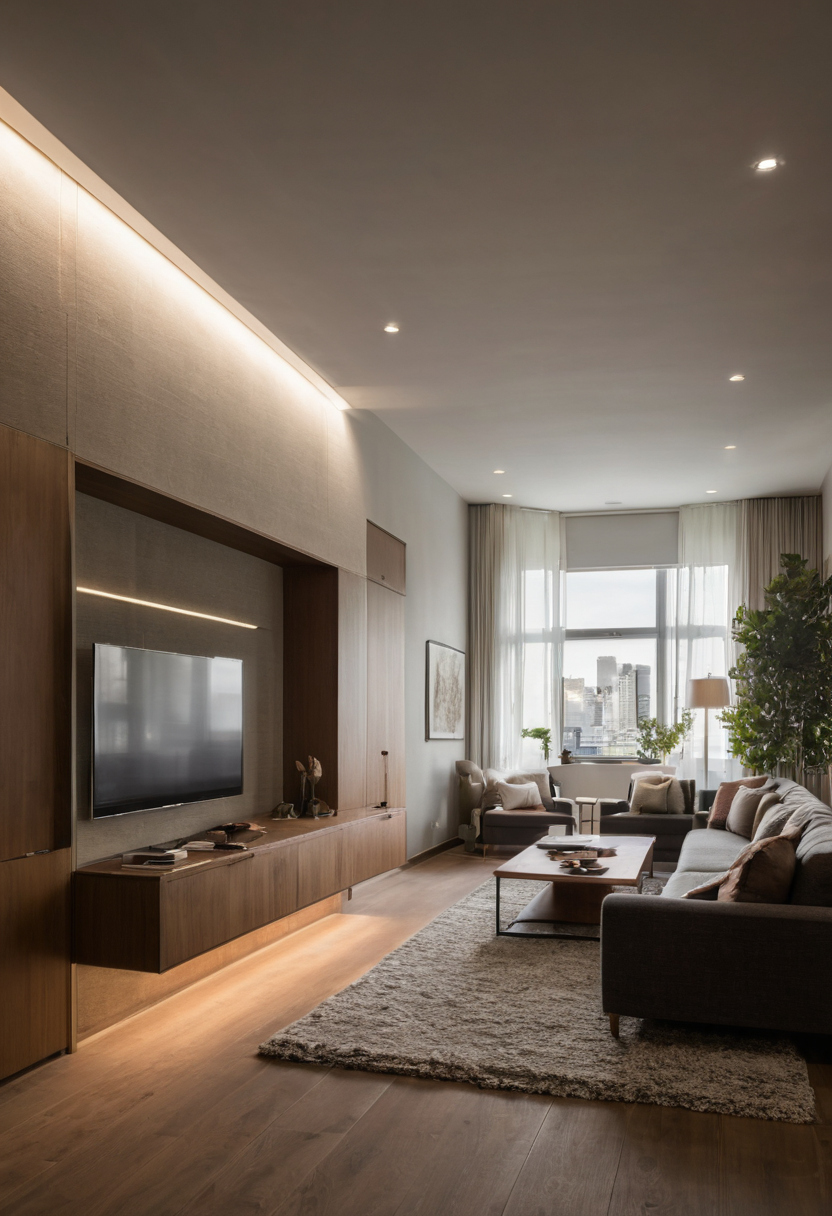
What is the standard residential ceiling height and why does it matter for furniture.
Air circulation also limits furniture planning when new furnishings enter an enclosed room. The U.S. Environmental Protection Agency recommends increasing ventilation when using products that emit volatile organic compounds indoors (EPA indoor air quality guidance). Fresh upholstery, composite wood panels, and applied finishes release these compounds more readily in rooms where a lower ceiling traps air near the occupied zone. Planning furniture layouts therefore requires checking both physical clearance and ventilation capacity for that room’s volume.
Once you know your exact ceiling measurement, translate that number into a proportional limit for every piece you intend to buy.
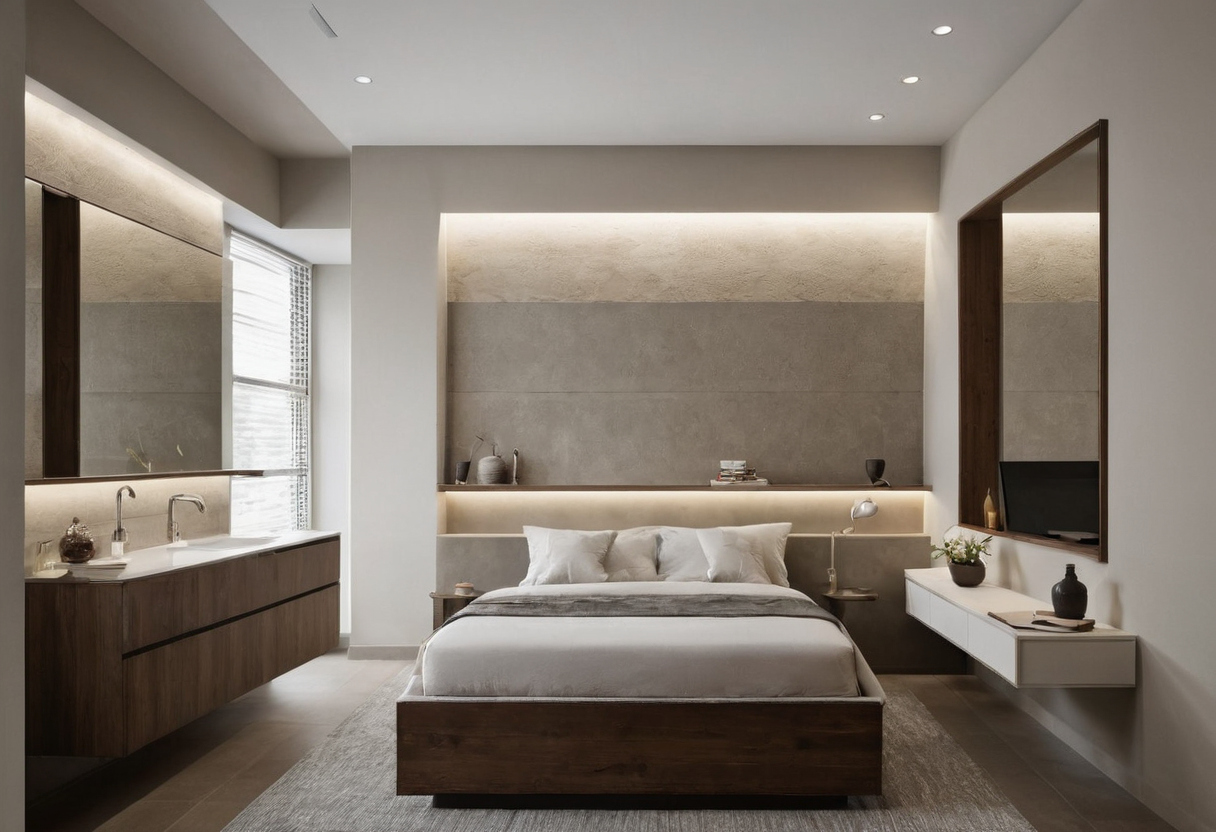
Once you know your exact ceiling measurement, translate that number into a proportional limit for every piece you intend to buy.
How do you calculate furniture scale based on ceiling height?
Furniture scale relative to ceiling height follows proportional rules: tall case pieces should not exceed two-thirds of the total floor-to-ceiling measurement. In rooms with ceilings above nine feet, standard-height cabinetry and bookcases leave too much empty wall space, requiring custom millwork or stacked configurations to maintain visual balance.
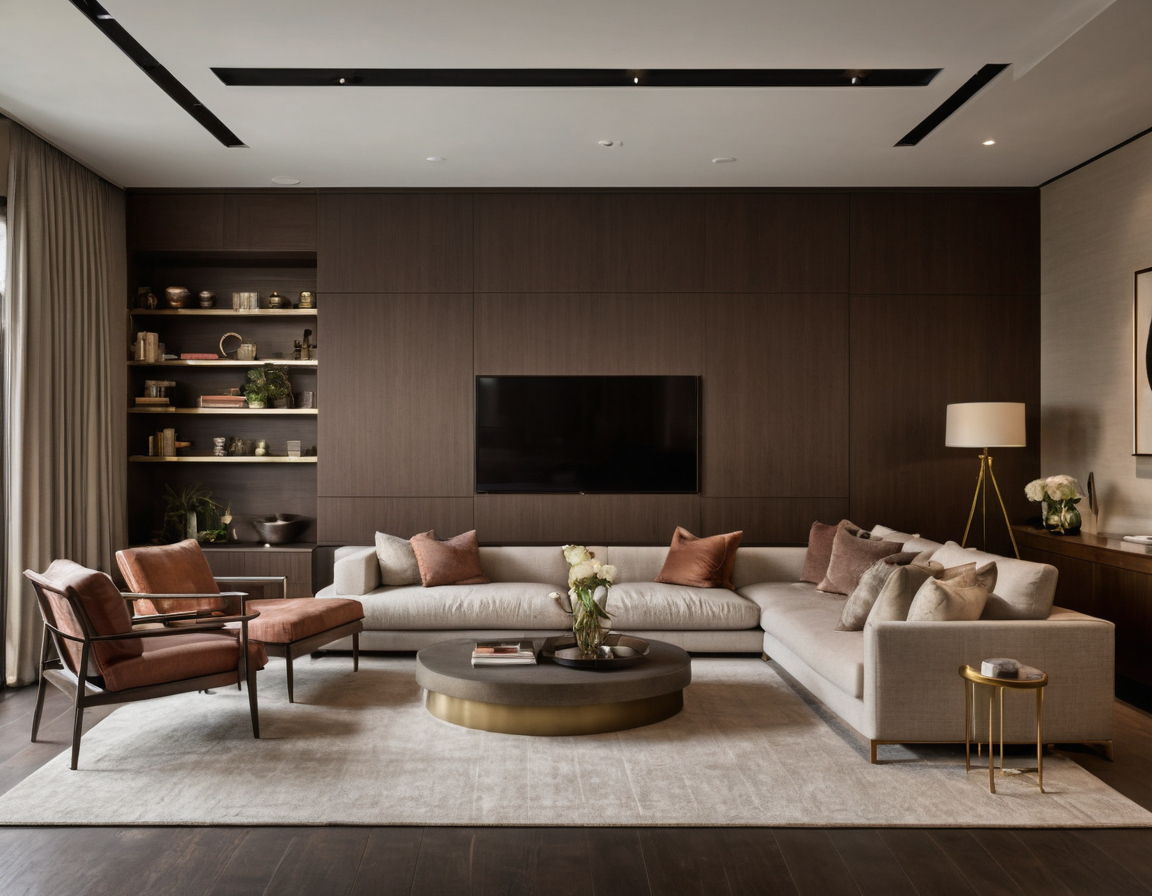
How do you calculate furniture scale based on ceiling height.
Use a quick checklist to select the correct vertical proportion before purchasing any tall piece:
- Measure the exact floor-to-ceiling distance at the planned location, accounting for crown molding or baseboards that reduce usable height.
- Multiply that measurement by two-thirds to establish the maximum safe height for armoires, bookshelves, and freestanding cabinets.
- Verify that the remaining top third stays clear to prevent the room from feeling compressed.
- Confirm that ceiling fans, pendant lights, or exposed beams do not intersect the upper clearance zone of the chosen furniture.
Which furniture layouts work best in rooms with low ceilings under eight feet?
Rooms with ceilings below eight feet require horizontal furniture arrangements that emphasize width over height to prevent a compressed feeling. Choosing low-back sofas and platform beds while avoiding tall vertical storage keeps sightlines open, reduces visual crowding, and maintains adequate overhead clearance for standing occupants.
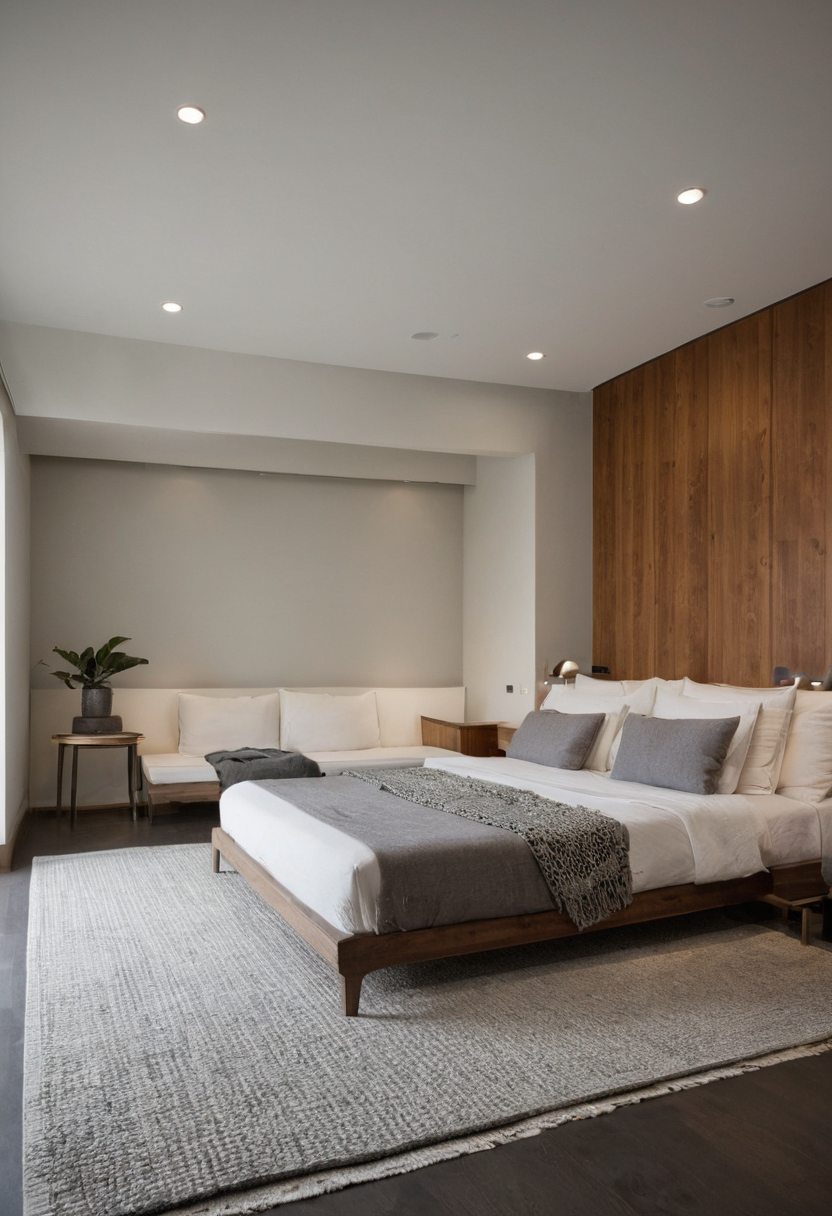
Which furniture layouts work best in rooms with low ceilings under eight feet.
A risk checklist helps identify furniture choices that make a low room feel smaller:
Seated occupants need roughly 42 to 48 inches of vertical space from the seat cushion to the ceiling to avoid feeling enclosed. Low-profile seating meets this requirement even when overall room height drops below standard residential dimensions. These proportions constrain a compact room, but planning layouts for double-height ceilings and vaulted rooms demands an entirely different approach to scale.
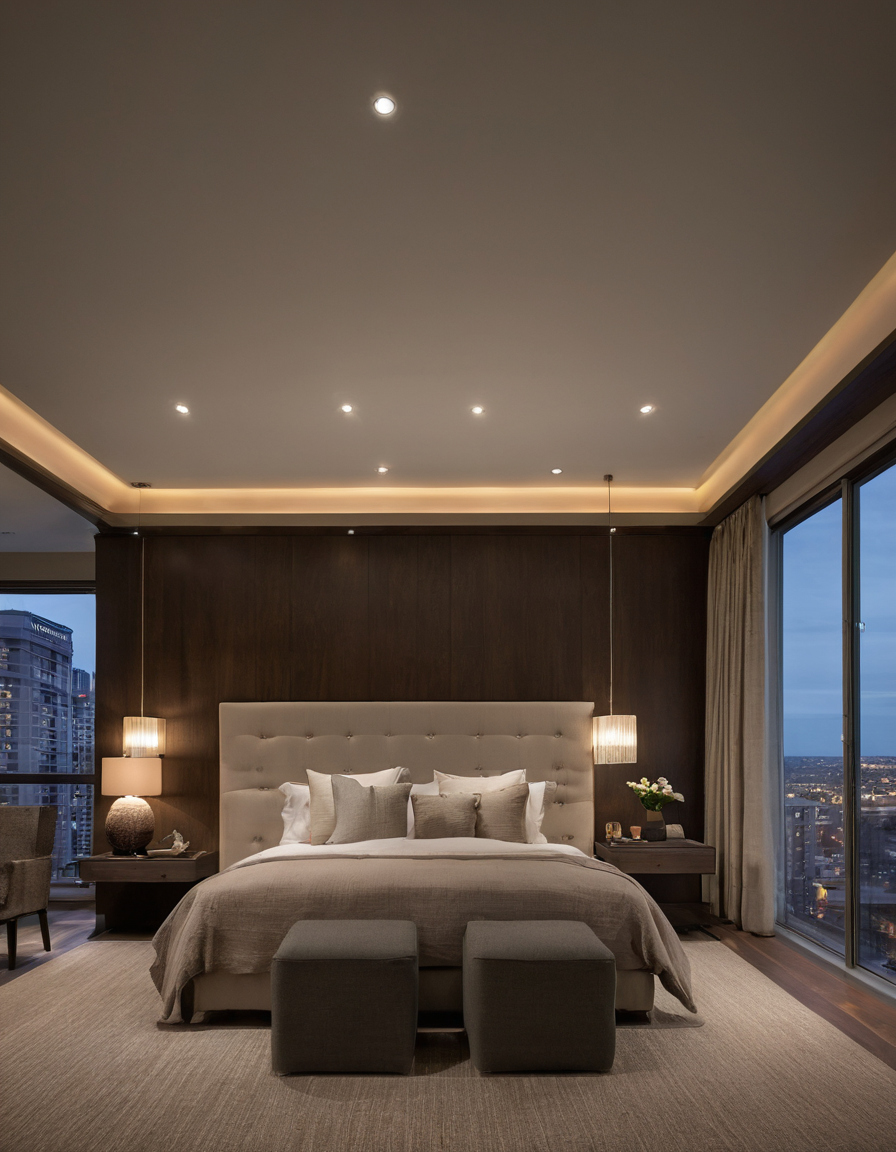
Seated occupants need roughly 42 to 48 inches of vertical space from the seat cushion to the ceiling to avoid feeling enclosed.
How should you plan layouts for double-height ceilings and vaulted rooms?
Double-height ceilings exceeding fourteen feet demand furniture groupings anchored by substantial vertical elements like tall floor lamps, large-scale artwork, or built-in shelving to bridge the gap between human scale and the room’s volume. Floating furniture away from walls creates distinct zones that prevent the room from feeling cavernous.
Tall rooms pull the eye upward, which makes standard seating arrangements look scattered across an empty floor. Grouping sofas, armchairs, and tables into tight conversation clusters gives each zone a defined footprint. A rug spanning the full seating arrangement anchors the grouping visually and physically, keeping the furniture tied together rather than drifting toward the perimeter walls.
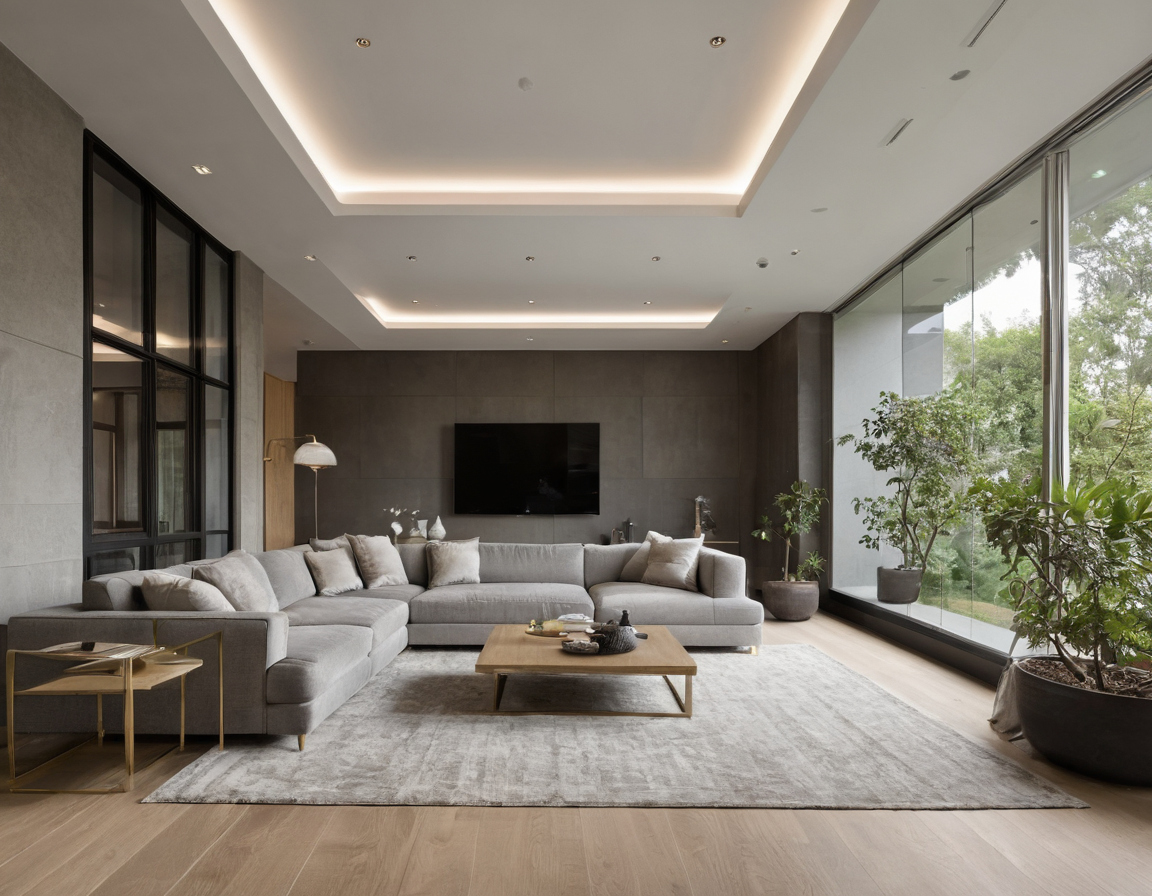
How should you plan layouts for double-height ceilings and vaulted rooms.
Vertical elements connect the occupied floor area to the distant ceiling. Bookcases reaching ten or twelve feet draw the upper architecture into the living space without requiring structural changes. Large-format art hung above eye level fills blank walls that would otherwise exaggerate the height. Tall indoor trees or stacked pedestal displays bridge the same gap in rooms where built-in storage is not an option.
Mezzanines introduce a second sightline that changes ground-floor furniture placement. Pieces visible from the loft level must look like intentional shapes rather than cluttered silhouettes. Low-profile sectionals work well beneath a mezzanine edge because they preserve sightlines across the open space. Furniture intended primarily for the upper platform should stay scaled to that specific ceiling clearance, independent of the double-height volume below.
Vaulted ceilings impose uneven height limits. The highest point dictates where tall vertical anchors belong, while the sloping lower edges restrict cabinet depth and seating height. Placing a reading chair under the descending slope avoids headroom conflicts and uses the compressed space for a secondary function.
Rooms with this much air volume also present acoustic challenges; exploring acoustic treatments for tall rooms helps manage the reverberation that hard surfaces amplify. Once the furniture zones are set, plan the fixtures suspended above them.
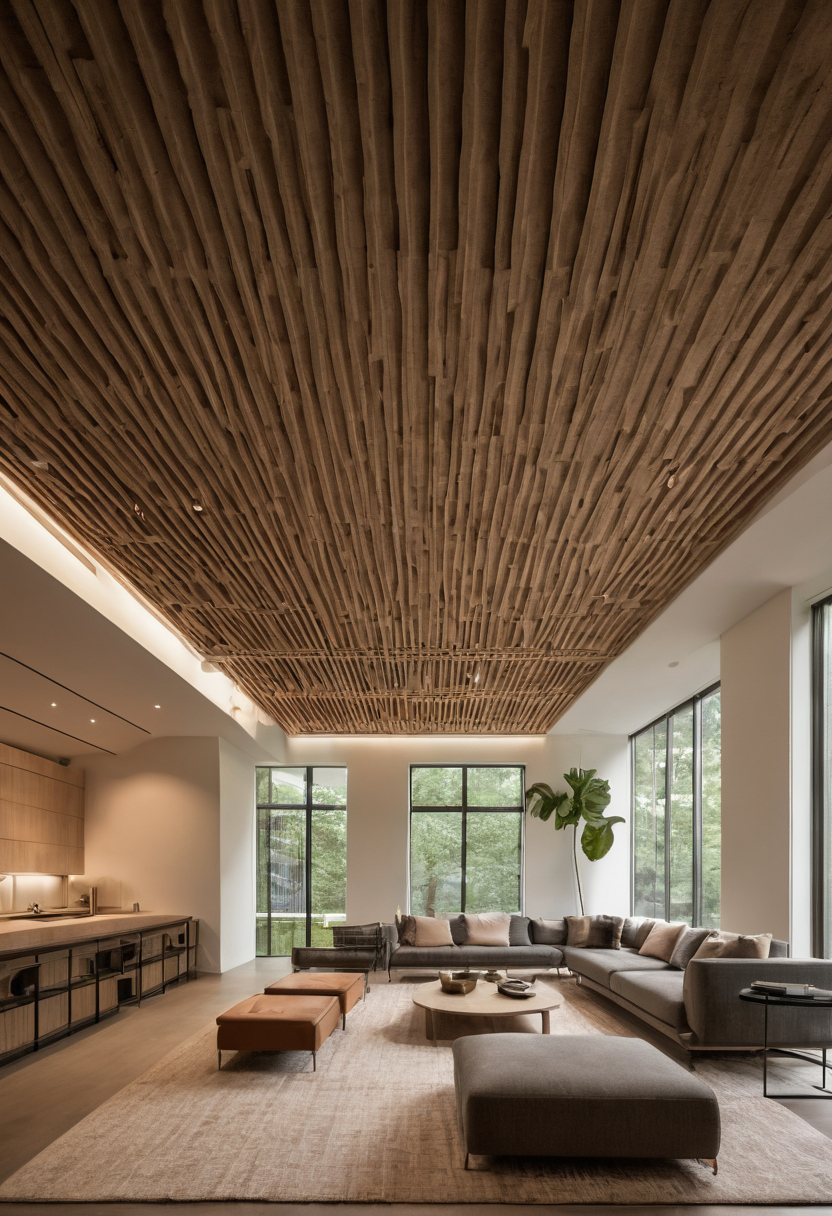
Rooms with this much air volume also present acoustic challenges; exploring acoustic treatments for tall rooms helps manage the reverberation.
Does ceiling height change lighting fixture selection and placement?
Ceiling height directly dictates how far pendant lights and chandeliers can hang to maintain safe head clearance while providing adequate task lighting. Standard eight-foot ceilings typically require flush or semi-flush mounts, whereas ten-foot ceilings allow pendants hung thirty to thirty-six inches above dining surfaces without obstructing views.
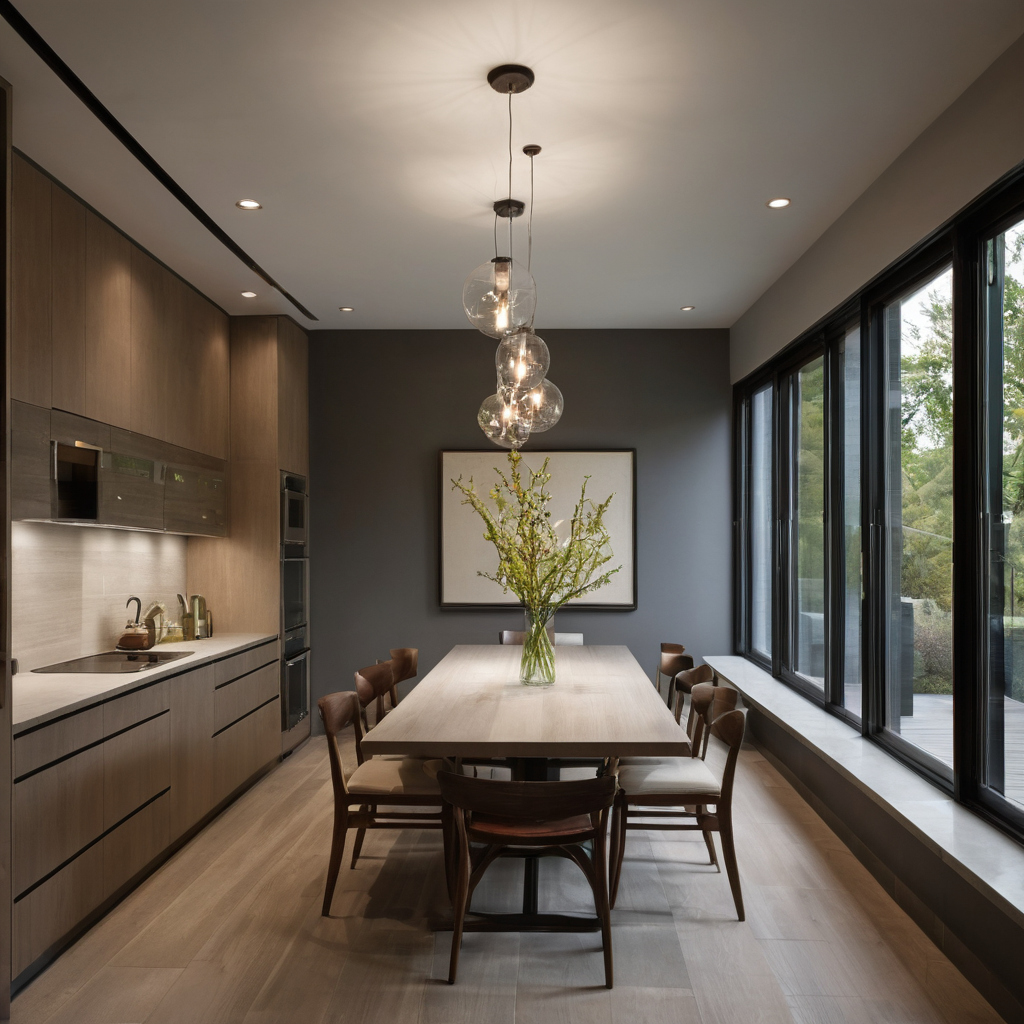
Does ceiling height change lighting fixture selection and placement.
Residential planning conventions maintain a minimum clearance of seven feet between the finished floor and the bottom of any suspended fixture in circulation paths. Dining tables and kitchen islands permit lower drops because seated occupants do not walk beneath them. A room with an eight-foot ceiling leaves only twelve inches for a fixture body and canopy, forcing designers toward shallow profiles. Ten-foot ceilings provide enough depth for drum shades, multi-tier chandeliers, or adjustable cord pendants.
Fixture proportions also shift with vertical space. Tall rooms accommodate oversized lighting without visual crowding, while low ceilings demand compact bodies that spread light horizontally rather than dropping it vertically. Once overhead elements are set, wall openings become the next spatial constraint.
How do window heights and door proportions interact with furniture placement?
Window sill heights and door header alignments establish horizontal reference lines that furniture should respect to create a cohesive room. Placing console tables, desks, or sofa backs precisely at or slightly below these architectural lines ties the furnishings to the structure, regardless of overall ceiling height.
Standard residential window sills typically sit between 30 and 36 inches above the finished floor, aligning closely with standard desk and dining table surfaces. A bookcase or cabinet placed directly beneath a window should clear the sill by several inches to allow full operation of the sash. Door headers in most homes align near seven feet, creating a natural upper boundary for tall storage units on adjacent walls. Furniture exceeding this header line visually competes with the doorway and breaks up the wall plane.
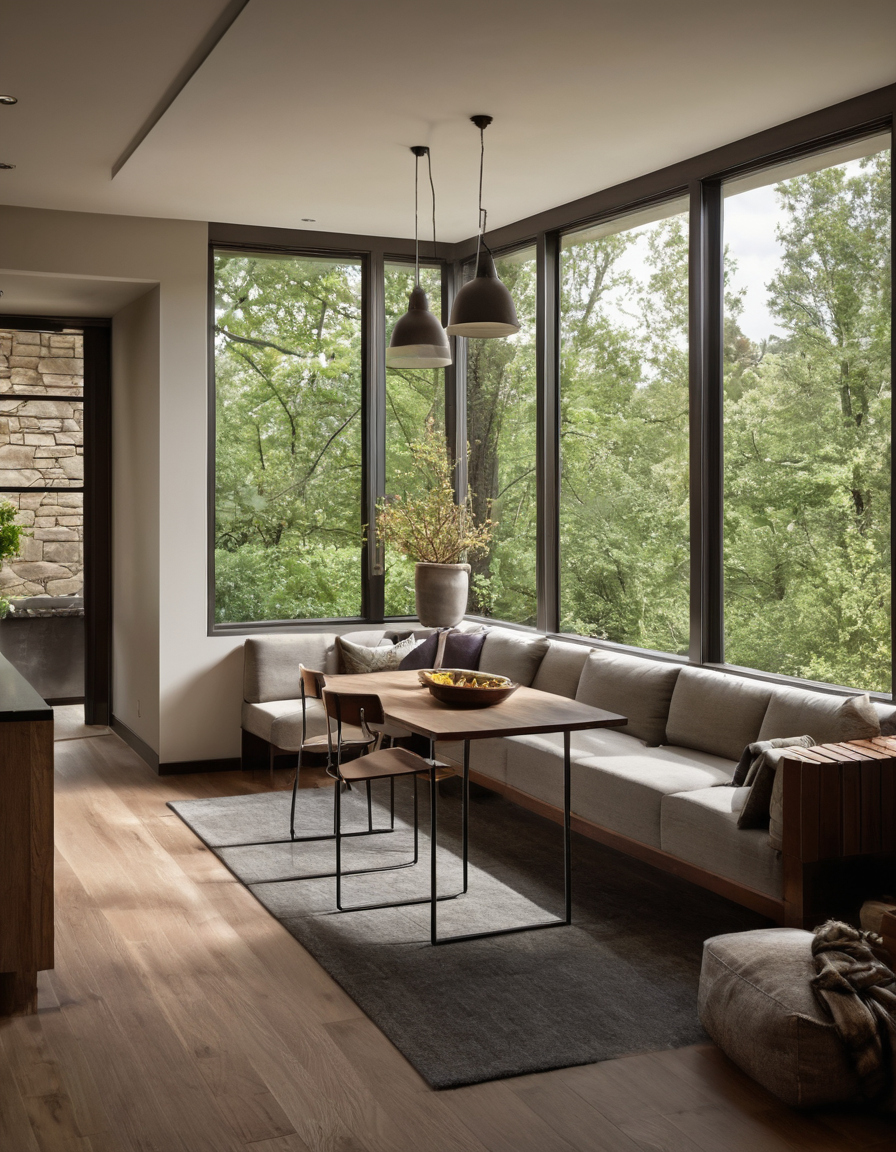
How do window heights and door proportions interact with furniture placement.
Furnishings positioned against these structural boundaries also affect indoor air quality. The U.S. Environmental Protection Agency identifies paints, varnishes, waxes, cleaning products, building materials, and furnishings as common indoor sources of volatile organic compounds (EPA indoor air quality guidance). Large case goods pressed tightly against exterior walls below windows can restrict airflow around finishes, trapping emissions in enclosed spaces.
Measure every sill and header before selecting pieces. Aligning furniture tops with these fixed architectural lines anchors the layout to the room’s actual proportions rather than its floor plan alone. Calculating vertical ratios before choosing any item ensures the furniture works with the architecture instead of fighting it.
For more on this topic, see other guides on this site.
0 Comments